Every building on Anna Maria Island has a past worth knowing. The pitched rooflines, the elevated pilings, and the weathered clapboard siding all carry real meaning. These choices were not made for looks alone. They were responses to hurricanes, flooding, salt air, and a community that valued simplicity.
For buyers and investors, understanding these building styles offers practical insight. Construction methods reveal how well a property handles storms, holds its value, and attracts rental guests. Vacationers, meanwhile, consider a rental’s character and charm, which architecture delivers naturally.
These four Anna Maria Island building styles show how design decisions shaped the island into the place it is today. That holds true whether you’re considering a purchase, planning a visit, or simply curious about its history. Each one tells a story that goes beyond square footage and lot size.
Anna Maria Island Market Snapshot
The Anna Maria Island real estate market continues to draw strong interest from buyers and investors nationwide. The median home price in the broader Manatee County area hovers around $400,000 to $480,000. On Anna Maria Island, prices remain higher because of limited inventory and waterfront demand. Single-family homes on the island frequently list above $1 million, especially those with Gulf views or deep-water access.
Vacation rental demand remains healthy year-round, with peak season bookings from January through April filling quickly and summer months performing well thanks to family travel. Inventory on the island stays tight, with fewer than 60 active residential listings at any given time. New construction is rare because of strict building codes and limited available land. These factors make existing homes with architectural character especially valuable to buyers and rental operators alike.
Old Florida Cracker Cottages and Their Lasting Appeal
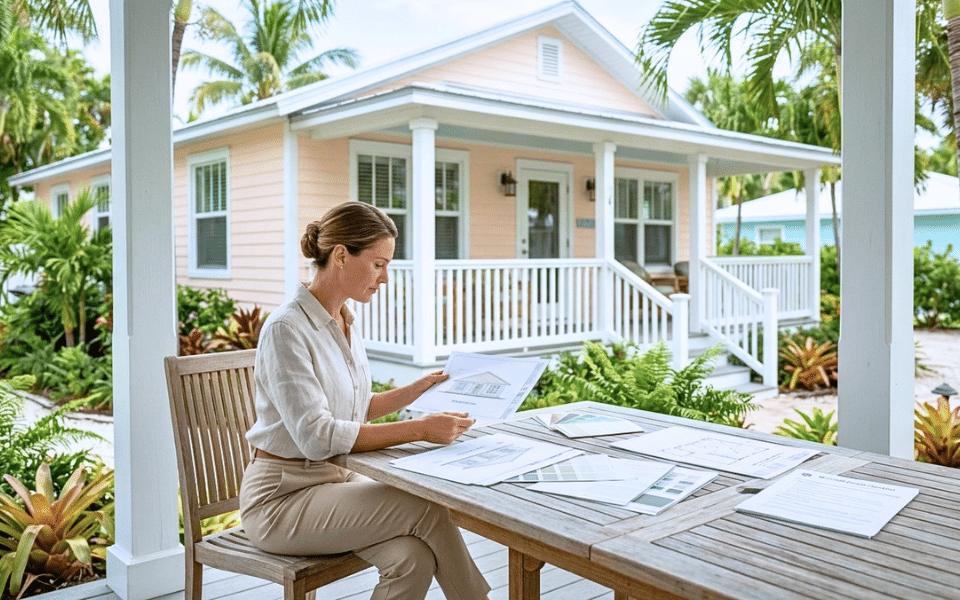
Some of the island’s oldest surviving homes are wood cottages built in the Old Florida cracker tradition. They have raised frames, wide porches, deep eaves, and tall windows that pull hot air up and out, a design suited to settlers who needed airflow and shade without air conditioning. Many of the cottages along Pine Avenue in the City of Anna Maria date to the island’s early resort days.
Cross-ventilation layouts and generous porches are typical of the style. The porch doubles the livable space during cooler months. For vacation rental owners, that authenticity and photo-worthy curb appeal can resonate with guests. Architecturally, these cottages show how early islanders built for comfort using local materials and natural breezes.
Homes like these also attract preservation interest. The City of Anna Maria has its own Historic Preservation Board, which evaluates older homes for the city’s historic registry. Designation may open the door to renovation grants and relief from some rules that limit major renovations in flood zones. Other island cities handle preservation separately, so check with the city where the property sits before making financial decisions.
Stilt Homes Built for Storm Survival
Island builders had learned hard lessons from hurricanes. The response was the stilt home, elevated on concrete or wood pilings to allow storm surge to pass beneath. This approach marked a shift in how builders thought about living on a barrier island. Instead of trying to keep water out entirely, they designed homes that could stand above it.
You can find stilt homes in Holmes Beach and across the island. Many have a distinctive elevated profile, with the ground level typically used for covered parking and storage. Some older examples still have original jalousie windows and terrazzo floors, reflecting the design preferences of their era.
Elevation can offer important practical advantages in a flood-prone coastal environment. However, buyers should look at the property’s specific flood zone, elevation, construction, current insurance quote, and applicable regulations rather than assuming every elevated home will have lower insurance costs.
Today, these homes remain an important part of Anna Maria Island’s architectural character. Vacation renters appreciate the elevated views, while buyers often value the practical design behind them. More than a distinctive look, the stilt home represents a lasting response to the island’s relationship with water and storms.
Concrete Block Homes and the Post-War Boom
After World War II, concrete block became a common building material on the island. It was affordable, durable, and resistant to termites and rot. Modest block homes from the 1950s and 1960s remain in Holmes Beach and Bradenton Beach, often with flat or low-pitched roofs, small footprints, and Florida rooms added over the decades.
Many owners have updated interiors while keeping the exterior shell, which helps keep renovation costs manageable and neighborhoods consistent. Many others have sold to investors who replaced the originals with larger vacation rentals, so intact examples are getting harder to find.
For investors, these homes offer a more approachable entry into the island market than waterfront estates, though buyers often pay more for the land than the house. Rental guests enjoy the cozy, nostalgic feel.
Contemporary Coastal Builds and the Island’s Future
Recent construction on Anna Maria Island follows strict guidelines from local building codes. New homes must meet elevated flood zone requirements and adhere to height restrictions. The result is a modern coastal style that blends current engineering with island-appropriate scale. These homes use impact-resistant windows, reinforced roof systems, and sustainable materials.
Recently completed homes on the north end of Anna Maria exemplify this new direction. Many stand on engineered pilings with a ground-floor garage and elevated living levels above. Their rooflines echo traditional island proportions despite contemporary finishes, and open floor plans inside maximize Gulf breezes and natural light throughout the living areas.
Modern homes can appeal to buyers and rental guests who prioritize updated kitchens, newer bathrooms, contemporary layouts, and current building standards. For buyers, newer construction may also mean fewer immediate renovation needs. At the same time, each property should be evaluated individually for maintenance requirements, insurance costs, flood exposure, and compliance with current regulations.
They represent the island’s architectural future while respecting the scale that makes the community special.
FAQs About Anna Maria Island Architecture
What building style is most common on Anna Maria Island?
Concrete block homes from the 1950s through the 1960s are among the most common older homes, especially in Holmes Beach and Bradenton Beach, though many are being replaced. They were built during the post-war population boom, and their straightforward construction and smaller footprints helped keep early purchase prices and renovation costs manageable.
Do historic properties on Anna Maria Island qualify for any preservation benefits?
Some may. The City of Anna Maria has its own Historic Preservation Board, and other island cities handle preservation separately. Check with the city where the property sits, and do it early, since requirements vary from one property to the next.
Are stilt homes on Anna Maria Island more affordable to insure?
Elevation can affect flood insurance costs, but it does not guarantee lower premiums. Insurance pricing can depend on the property’s flood zone, elevation, construction, coverage, insurer, and other factors. Ask for a current insurance quote early in the process, since premiums can vary significantly between properties.
Can I build a new home on Anna Maria Island?
Yes, but vacant lots are extremely limited, so many projects replace existing homes. Height limits, setback requirements, and flood zone elevation standards all apply, and rules vary by city.
Find Your Place in Anna Maria Island’s Story With Billi
Maybe a cottage’s wide porch speaks to you, or maybe an elevated home above the flood line fits better. Either way, your next Anna Maria Island property is out there. Reach out to Billi to tour homes in the style you love most. She can help you weigh character against practicality so your next home fits both your taste and your budget.